![Image 1 - detached villa, Casares €8,700,000 [HFM-C40242]](https://media.inmobalia.com/imgV1/B98Le8~d7M9k3DegpEFZhS0lI_F8U4XZVz~HWxt~mGgYekxX9nCAxh0ZipZlAjNxEM6s1ur~IyRiv7PIihJBMO0gloJwR3giH77mXUQ2ZOCAM~qev8P2y7HZwXADuyP9gGFDziQzaVcx6PInfd5q.jpg)
![Image 2 - detached villa, Casares €8,700,000 [HFM-C40242]](https://media.inmobalia.com/imgV1/B98Le8~d7M9k3DegpEFZhS0lI_F8U4XZVz~HWxt~mGgYekxX9nCAxh0ZipZlAjNxEM6s1ur~IyRiv7PIihJBMO0gloJwR3hzcqkkL1aqP2owuzyhWjgCtHVNq_0qgvKVg31YH7G1SCKf0~ZNr2ij.jpg)
![Image 3 - detached villa, Casares €8,700,000 [HFM-C40242]](https://media.inmobalia.com/imgV1/B98Le8~d7M9k3DegpEFZhS0lI_F8U4XZVz~HWxt~mGgYekxX9nCAxh0ZipZlAjNxEM6s1ur~IyRiv7PIihJBMO0gloJwR3hzKXLtONeZdpwo4YdrsGNQBYqV1sGCXM6B_GmLIaL4vcuLLQYv6k8h.jpg)
![Image 4 - detached villa, Casares €8,700,000 [HFM-C40242]](https://media.inmobalia.com/imgV1/B98Le8~d7M9k3DegpEFZhS0lI_F8U4XZVz~HWxt~mGgYekxX9nCAxh0ZipZlAjNxEM6s1ur~IyRiv7PIihJBMO0gloJwR3hxDmEBz7jsGTUR5~1jIjDHSCOxOIo0LB0S72LjzNgsrj3RRdzZHSND.jpg)
![Image 5 - detached villa, Casares €8,700,000 [HFM-C40242]](https://media.inmobalia.com/imgV1/B98Le8~d7M9k3DegpEFZhS0lI_F8U4XZVz~HWxt~mGgYekxX9nCAxh0ZipZlAjNxEM6s1ur~IyRiv7PIihJBMO0gloJwR3h3O6zEWFS5QdTyiRHO8sFRnqxFytIGBwGP0XSCZqgUE16if0o3YIQj.jpg)
![Image 6 - detached villa, Casares €8,700,000 [HFM-C40242]](https://media.inmobalia.com/imgV1/B98Le8~d7M9k3DegpEFZhS0lI_F8U4XZVz~HWxt~mGgYekxX9nCAxh0ZipZlAjNxEM6s1ur~IyRiv7PIihJBMO0gloJwR3hyn1P2_INlrfucEADAVkMXWRHGHQQD3hpC~2v6iEEq~2EQhEQ14TAv.jpg)
![Image 7 - detached villa, Casares €8,700,000 [HFM-C40242]](https://media.inmobalia.com/imgV1/B98Le8~d7M9k3DegpEFZhS0lI_F8U4XZVz~HWxt~mGgYekxX9nCAxh0ZipZlAjNxEM6s1ur~IyRiv7PIihJBMO0gloJwR3h~NJO1JHBgQKkL_Q0XWXusJYJQDGBdKPM~5FVwOD3MJ_qEKv_c7elN.jpg)
![Image 8 - detached villa, Casares €8,700,000 [HFM-C40242]](https://media.inmobalia.com/imgV1/B98Le8~d7M9k3DegpEFZhS0lI_F8U4XZVz~HWxt~mGgYekxX9nCAxh0ZipZlAjNxEM6s1ur~IyRiv7PIihJBMO0gloJwR3hwnZU2LtahfBxC_cV5rhz6uaHC_AiLk962BjKAeQTWpZvEiS~W4wSx.jpg)
![Image 9 - detached villa, Casares €8,700,000 [HFM-C40242]](https://media.inmobalia.com/imgV1/B98Le8~d7M9k3DegpEFZhS0lI_F8U4XZVz~HWxt~mGgYekxX9nCAxh0ZipZlAjNxEM6s1ur~IyRiv7PIihJBMO0gloJwR3ggTKeLcOnpKYu8czngEro0JsDhQKojgoiFZLlhsOJG3YrUspbX8GYf.jpg)
![Image 10 - detached villa, Casares €8,700,000 [HFM-C40242]](https://media.inmobalia.com/imgV1/B98Le8~d7M9k3DegpEFZhS0lI_F8U4XZVz~HWxt~mGgYekxX9nCAxh0ZipZlAjNxEM6s1ur~IyRiv7PIihJBMO0gloJwR3hwzPoTfFNEniKAiTwqu41busqkJd_CGMj_Md_9O1hYAYMKDps2MHui.jpg)
![Image 11 - detached villa, Casares €8,700,000 [HFM-C40242]](https://media.inmobalia.com/imgV1/B98Le8~d7M9k3DegpEFZhS0lI_F8U4XZVz~HWxt~mGgYekxX9nCAxh0ZipZlAjNxEM6s1ur~IyRiv7PIihJBMO0gloJwR3h_usGGLZ9R3i99Rm4eJ2GjYT9~lnyHTSkpQMLbOom7hiDVacu4gITa.jpg)
![Image 12 - detached villa, Casares €8,700,000 [HFM-C40242]](https://media.inmobalia.com/imgV1/B98Le8~d7M9k3DegpEFZhS0lI_F8U4XZVz~HWxt~mGgYekxX9nCAxh0ZipZlAjNxEM6s1ur~IyRiv7PIihJBMO0gloJwR3hxCfh6WEnkohj~lJ5B8qSfS1OIzFIxPH1v0wyCrMtNGsvYmfXRFHKT.jpg)
![Image 13 - detached villa, Casares €8,700,000 [HFM-C40242]](https://media.inmobalia.com/imgV1/B98Le8~d7M9k3DegpEFZhS0lI_F8U4XZVz~HWxt~mGgYekxX9nCAxh0ZipZlAjNxEM6s1ur~IyRiv7PIihJBMO0gloJwR3h~YakfX6L28KC1yfz54KGLWbgUo792r2W2UuLdtH63MySpHVjlqssh.jpg)
![Image 14 - detached villa, Casares €8,700,000 [HFM-C40242]](https://media.inmobalia.com/imgV1/B98Le8~d7M9k3DegpEFZhS0lI_F8U4XZVz~HWxt~mGgYekxX9nCAxh0ZipZlAjNxEM6s1ur~IyRiv7PIihJBMO0gloJwR3giRR0Q9jRrgjp1WmLPuI1qH3jO2ciksWCfE9VK53uKJya~FLPfwSIS.jpg)
![Image 15 - detached villa, Casares €8,700,000 [HFM-C40242]](https://media.inmobalia.com/imgV1/B98Le8~d7M9k3DegpEFZhS0lI_F8U4XZVz~HWxt~mGgYekxX9nCAxh0ZipZlAjNxEM6s1ur~IyRiv7PIihJBMO0gloJwR3h0wILCTakZlwLffYSiDZMukG2jm0brElvfM6LSz9UPaO4ZxHhbSE59.jpg)
![Image 16 - detached villa, Casares €8,700,000 [HFM-C40242]](https://media.inmobalia.com/imgV1/B98Le8~d7M9k3DegpEFZhS0lI_F8U4XZVz~HWxt~mGgYekxX9nCAxh0ZipZlAjNxEM6s1ur~IyRiv7PIihJBMO0gloJwR3hyz3zJ5SHJxoZ5uSRsveL5mg~gGUA7Z3bX5rNngcKbDwcjI1ayM9FH.jpg)
![Image 17 - detached villa, Casares €8,700,000 [HFM-C40242]](https://media.inmobalia.com/imgV1/B98Le8~d7M9k3DegpEFZhS0lI_F8U4XZVz~HWxt~mGgYekxX9nCAxh0ZipZlAjNxEM6s1ur~IyRiv7PIihJBMO0gloJwR3hwns8M4y1wpRUGJ~R270JffhtelkaUIAF_RB7gT3M6zeaXxPyXu_m~.jpg)
![Image 18 - detached villa, Casares €8,700,000 [HFM-C40242]](https://media.inmobalia.com/imgV1/B98Le8~d7M9k3DegpEFZhS0lI_F8U4XZVz~HWxt~mGgYekxX9nCAxh0ZipZlAjNxEM6s1ur~IyRiv7PIihJBMO0gloJwR3hylWLFYwN9q9TtZ8D5PA6EME0Qk3AP9zS6vkEnzWxXS2CMHyU8UMh7.jpg)
![Image 19 - detached villa, Casares €8,700,000 [HFM-C40242]](https://media.inmobalia.com/imgV1/B98Le8~d7M9k3DegpEFZhS0lI_F8U4XZVz~HWxt~mGgYekxX9nCAxh0ZipZlAjNxEM6s1ur~IyRiv7PIihJBMO0gloJwR3gjZsgfYI5m0znfjpptWPOBVPby_Os07zGPaI88yv87t6DWcW2T_QIu.jpg)
![Image 20 - detached villa, Casares €8,700,000 [HFM-C40242]](https://media.inmobalia.com/imgV1/B98Le8~d7M9k3DegpEFZhS0lI_F8U4XZVz~HWxt~mGgYekxX9nCAxh0ZipZlAjNxEM6s1ur~IyRiv7PIihJBMO0gloJwR3hyzymFz2cf8G1rpnANV150a2B_r0PnO8XCdBWRtp8gVdglXs5dN45J.jpg)
![Image 21 - detached villa, Casares €8,700,000 [HFM-C40242]](https://media.inmobalia.com/imgV1/B98Le8~d7M9k3DegpEFZhS0lI_F8U4XZVz~HWxt~mGgYekxX9nCAxh0ZipZlAjNxEM6s1ur~IyRiv7PIihJBMO0gloJwR3h3b5iIkNUel7PWOk1jOEEgIXPm21OV0zlWQBSYW6Oy~jRw_hLZASWx.jpg)
![Image 22 - detached villa, Casares €8,700,000 [HFM-C40242]](https://media.inmobalia.com/imgV1/B98Le8~d7M9k3DegpEFZhS0lI_F8U4XZVz~HWxt~mGgYekxX9nCAxh0ZipZlAjNxEM6s1ur~IyRiv7PIihJBMO0gloJwR3h~ZTrpPzd69ZE8Eyb5_LFkhy07zMOG2_qYvbQNSJymwul1Kw9KgRvs.jpg)
![Image 23 - detached villa, Casares €8,700,000 [HFM-C40242]](https://media.inmobalia.com/imgV1/B98Le8~d7M9k3DegpEFZhS0lI_F8U4XZVz~HWxt~mGgYekxX9nCAxh0ZipZlAjNxEM6s1ur~IyRiv7PIihJBMO0gloJwR3gnYYF1uCN3JrDkh0MqJkFuxEyWxJutD9yNpfCubPhpd6HF2Xzc54wG.jpg)
![Image 24 - detached villa, Casares €8,700,000 [HFM-C40242]](https://media.inmobalia.com/imgV1/B98Le8~d7M9k3DegpEFZhS0lI_F8U4XZVz~HWxt~mGgYekxX9nCAxh0ZipZlAjNxEM6s1ur~IyRiv7PIihJBMO0gloJwR3gnMPGvc5FTBm_gcdm6zZycOX86atXd84y87I7ymEHbJ~hcsYM1~cLe.jpg)
![Image 25 - detached villa, Casares €8,700,000 [HFM-C40242]](https://media.inmobalia.com/imgV1/B98Le8~d7M9k3DegpEFZhS0lI_F8U4XZVz~HWxt~mGgYekxX9nCAxh0ZipZlAjNxEM6s1ur~IyRiv7PIihJBMO0gloJwR3gkFO4_6HGMHvVXWf3vItEpRo2iYOtDw_3GOaHu~oOvOkueuhOwP9d1.jpg)

€6,975,000
· sotogrande
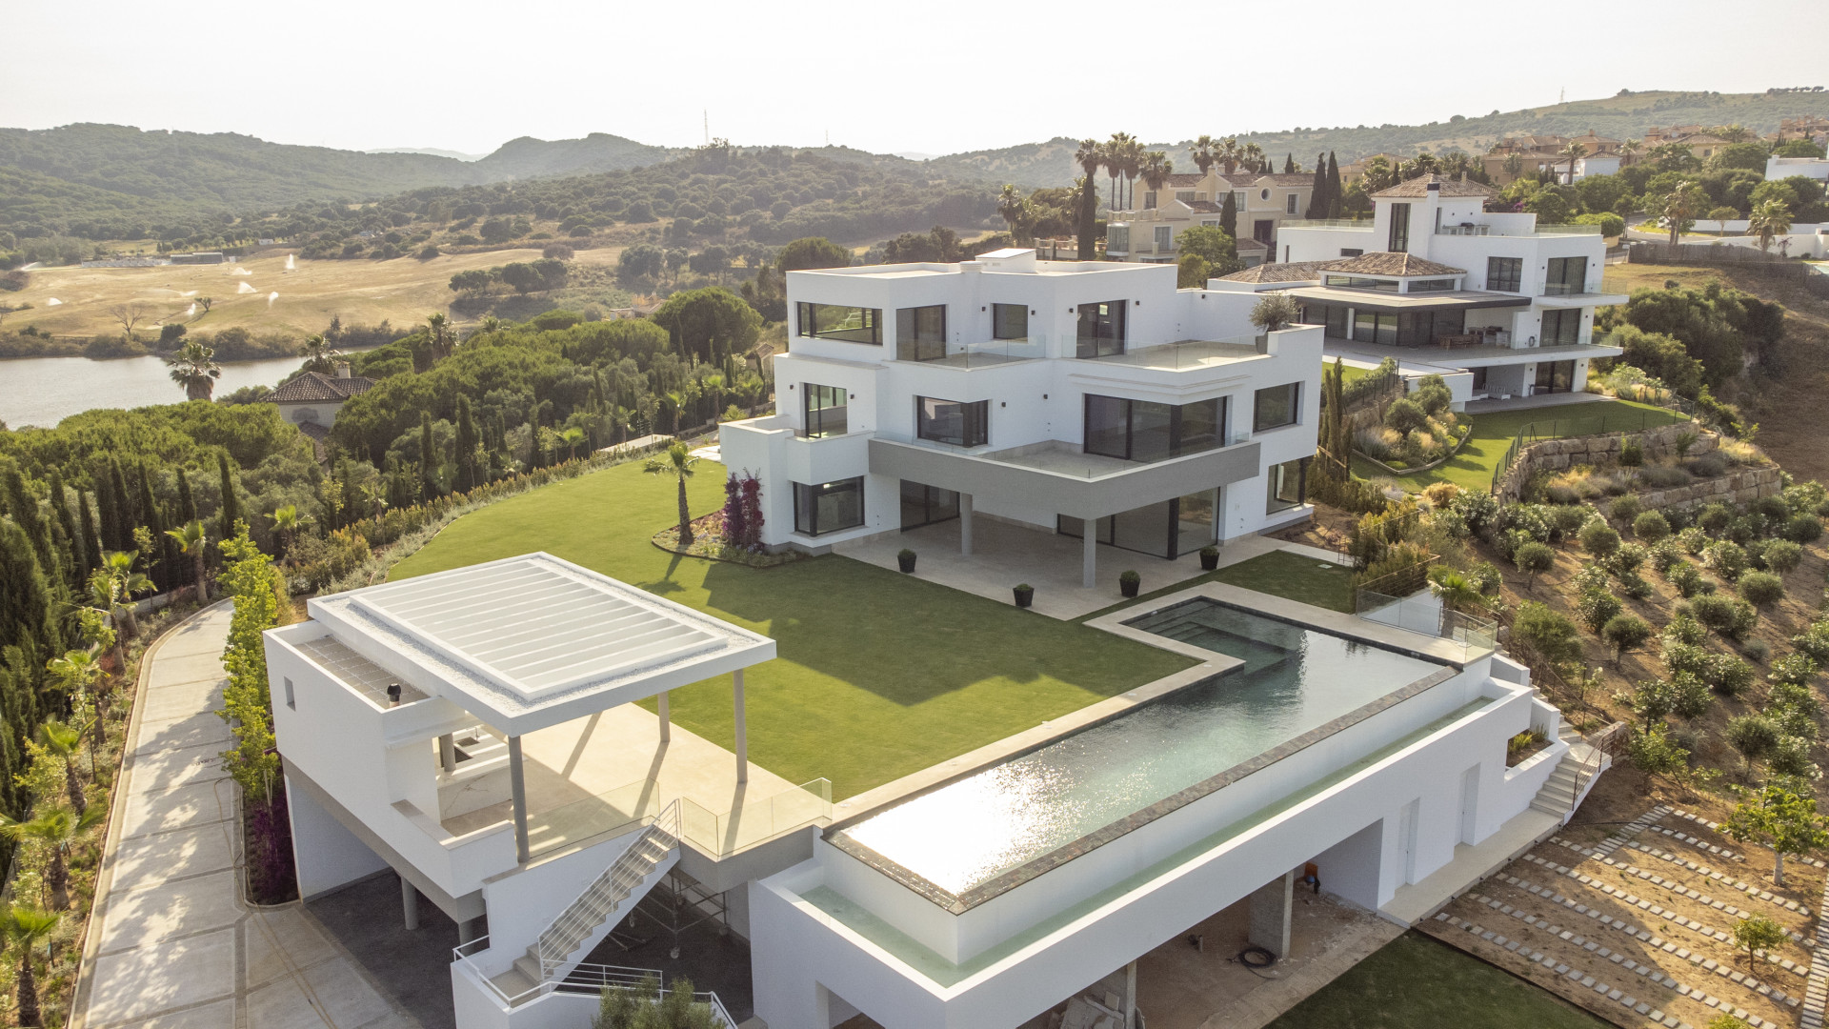

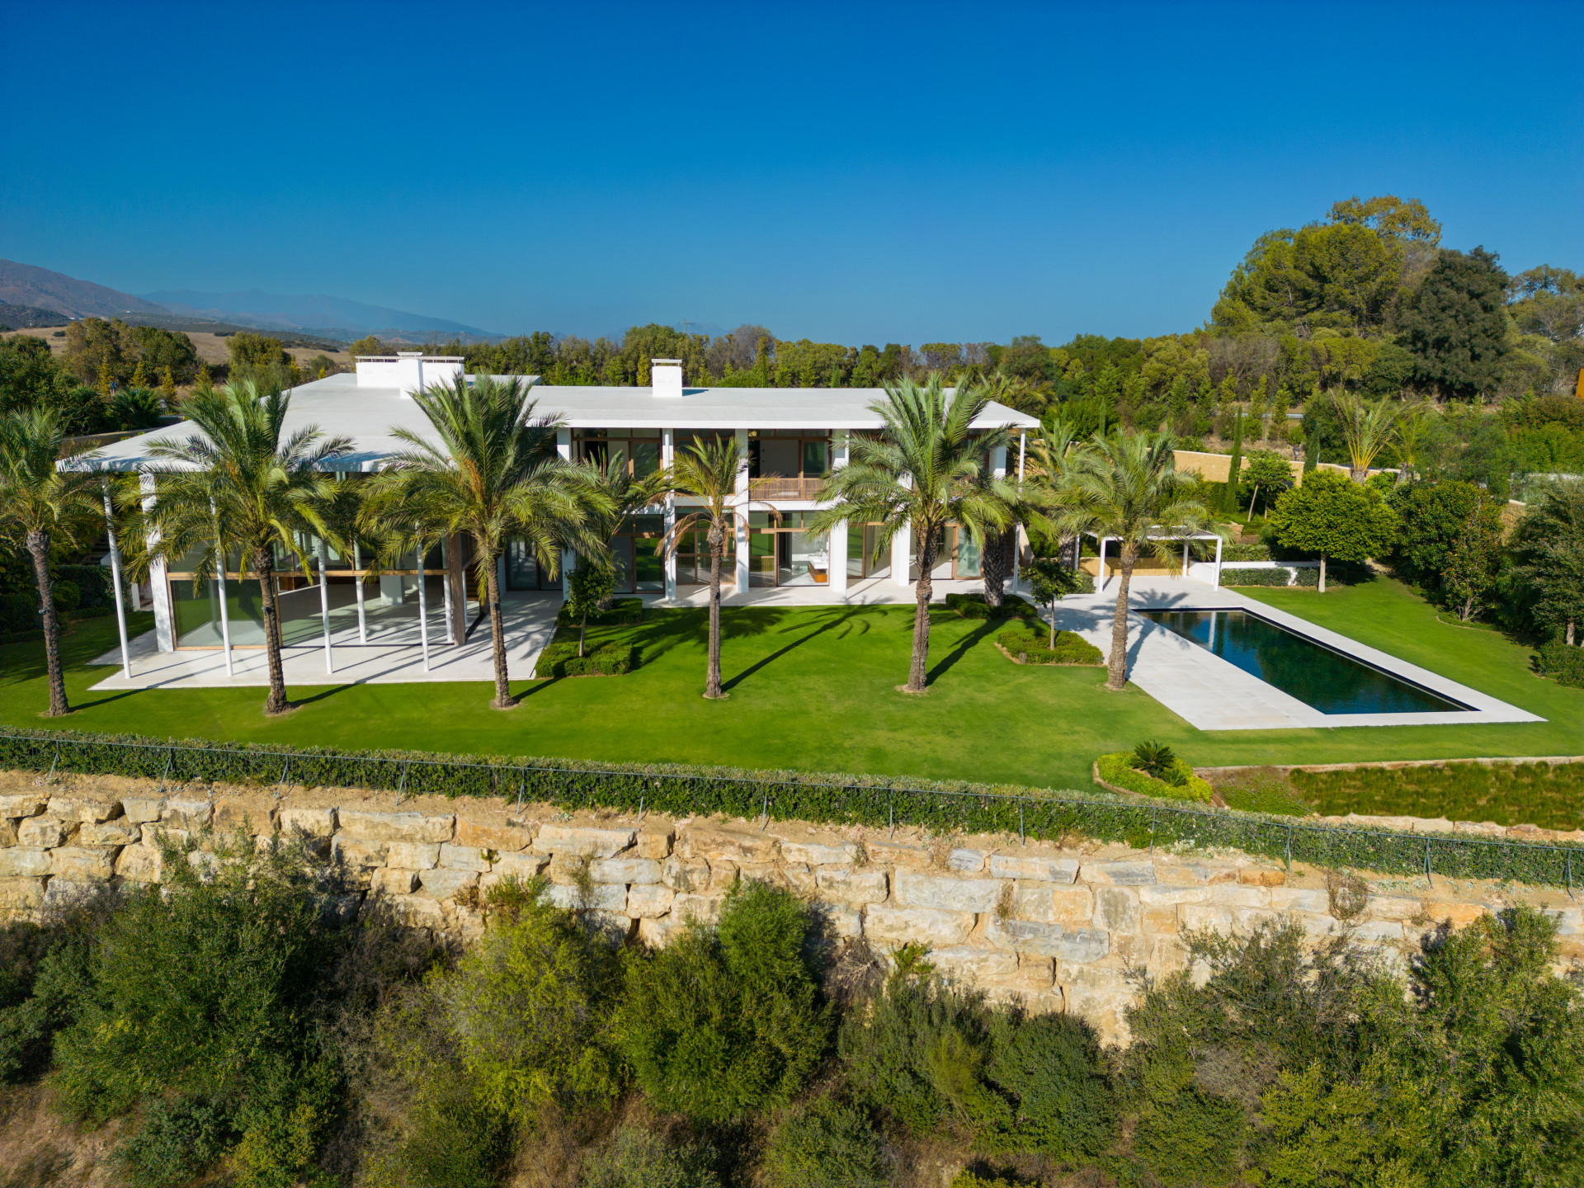
Casa sobre plano en calle Formentera, junto al campo de golf de Almenara, en Sotogrande. Esta casa será una casa sostenible con calificación energética A.
La parcela tiene una superficie de 3.003 m2 orientada al Sur-Este (mirando al Mar Mediterraneo), y en una calle sin salida, lo que le da más privacidad.
La casa en proyecto tiene un total construido de 921m2 de vivienda, 132m2 de porches y 92m2 de una gran piscina.
Esta casa tendrá una gran luminosidad derivada de la luz natural durante todo el día. Unos grandes ventanales abrirán e integrarán los espacios interiores al exterior, con suelos que se extenderán a las terrazas donde se puede disfrutar del maravilloso clima mediterráneo.
En la planta baja se ha proyectado un gran salón, separado del comedor por una columna-chimenea para los días algo más fríos. La cocina será muy funcional y estará abierta a la terraza y a la piscina a través de un porche donde se puede instalar una gran mesa comedor para aprovechar el buen clima de gran parte del año.
En la planta baja se han diseñado dos habitaciones y en la planta superior otras tres, cada una con su baño completo y vestidor. La habitación principal tendrá una gran terraza mirando al mar y al campo de golf.
En la planta -1 habrá un apartamento para el servicio. El garaje tendrá capacidad para 3 coches y junto a él hay una habitación con baño para el chofer.
La casa contará también con sauna, gimnasio y varias salas multiusos.
Los materiales que se quieren utilizar son de excelente calidad así como los niveles de acabado. La casa contará con un sistema de seguridad con detectores volumétricos y de videovigilancia, control domótico y preinstalación de conexión de paneles solares en cubierta.
Villa - Chalet, Sotogrande, Costa del Sol.
7 Dormitorios, 9 Baños, Construidos 921 m², Terraza 230 m², Jardin/Terreno 3000 m².
Posición : Cerca de Golf, Cerca de Colegios, Urbanización.
Orientación : Sur.
Estado : Excelente, Nueva Construcción.
Piscina : Privada.
Climatización : Aire Acondicionado, A/A Caliente, A/A Frio, Calefacción Central., Suelo Radiante, Baño.
Vistas : Mar.
Caracteristicas : Terraza Cubierta, Armarios Empotrados, Terraza Privada, Gimnasio, Sala de Juegos, Trastero, Lavadero, Baño En-Suite, Suelos de Mármol, Jacuzzi, Doble acristalamiento, Alojamiento del personal, Sótano, Fibra óptica.
Cocina : Equipada.
Jardin : Privado.
Seguridad : Seguridad 24 Horas.
Aparcamiento : Subterráneo, Garaje, Cubierto, Más de uno, Privado.
Categoría : Lujo, Reventa.